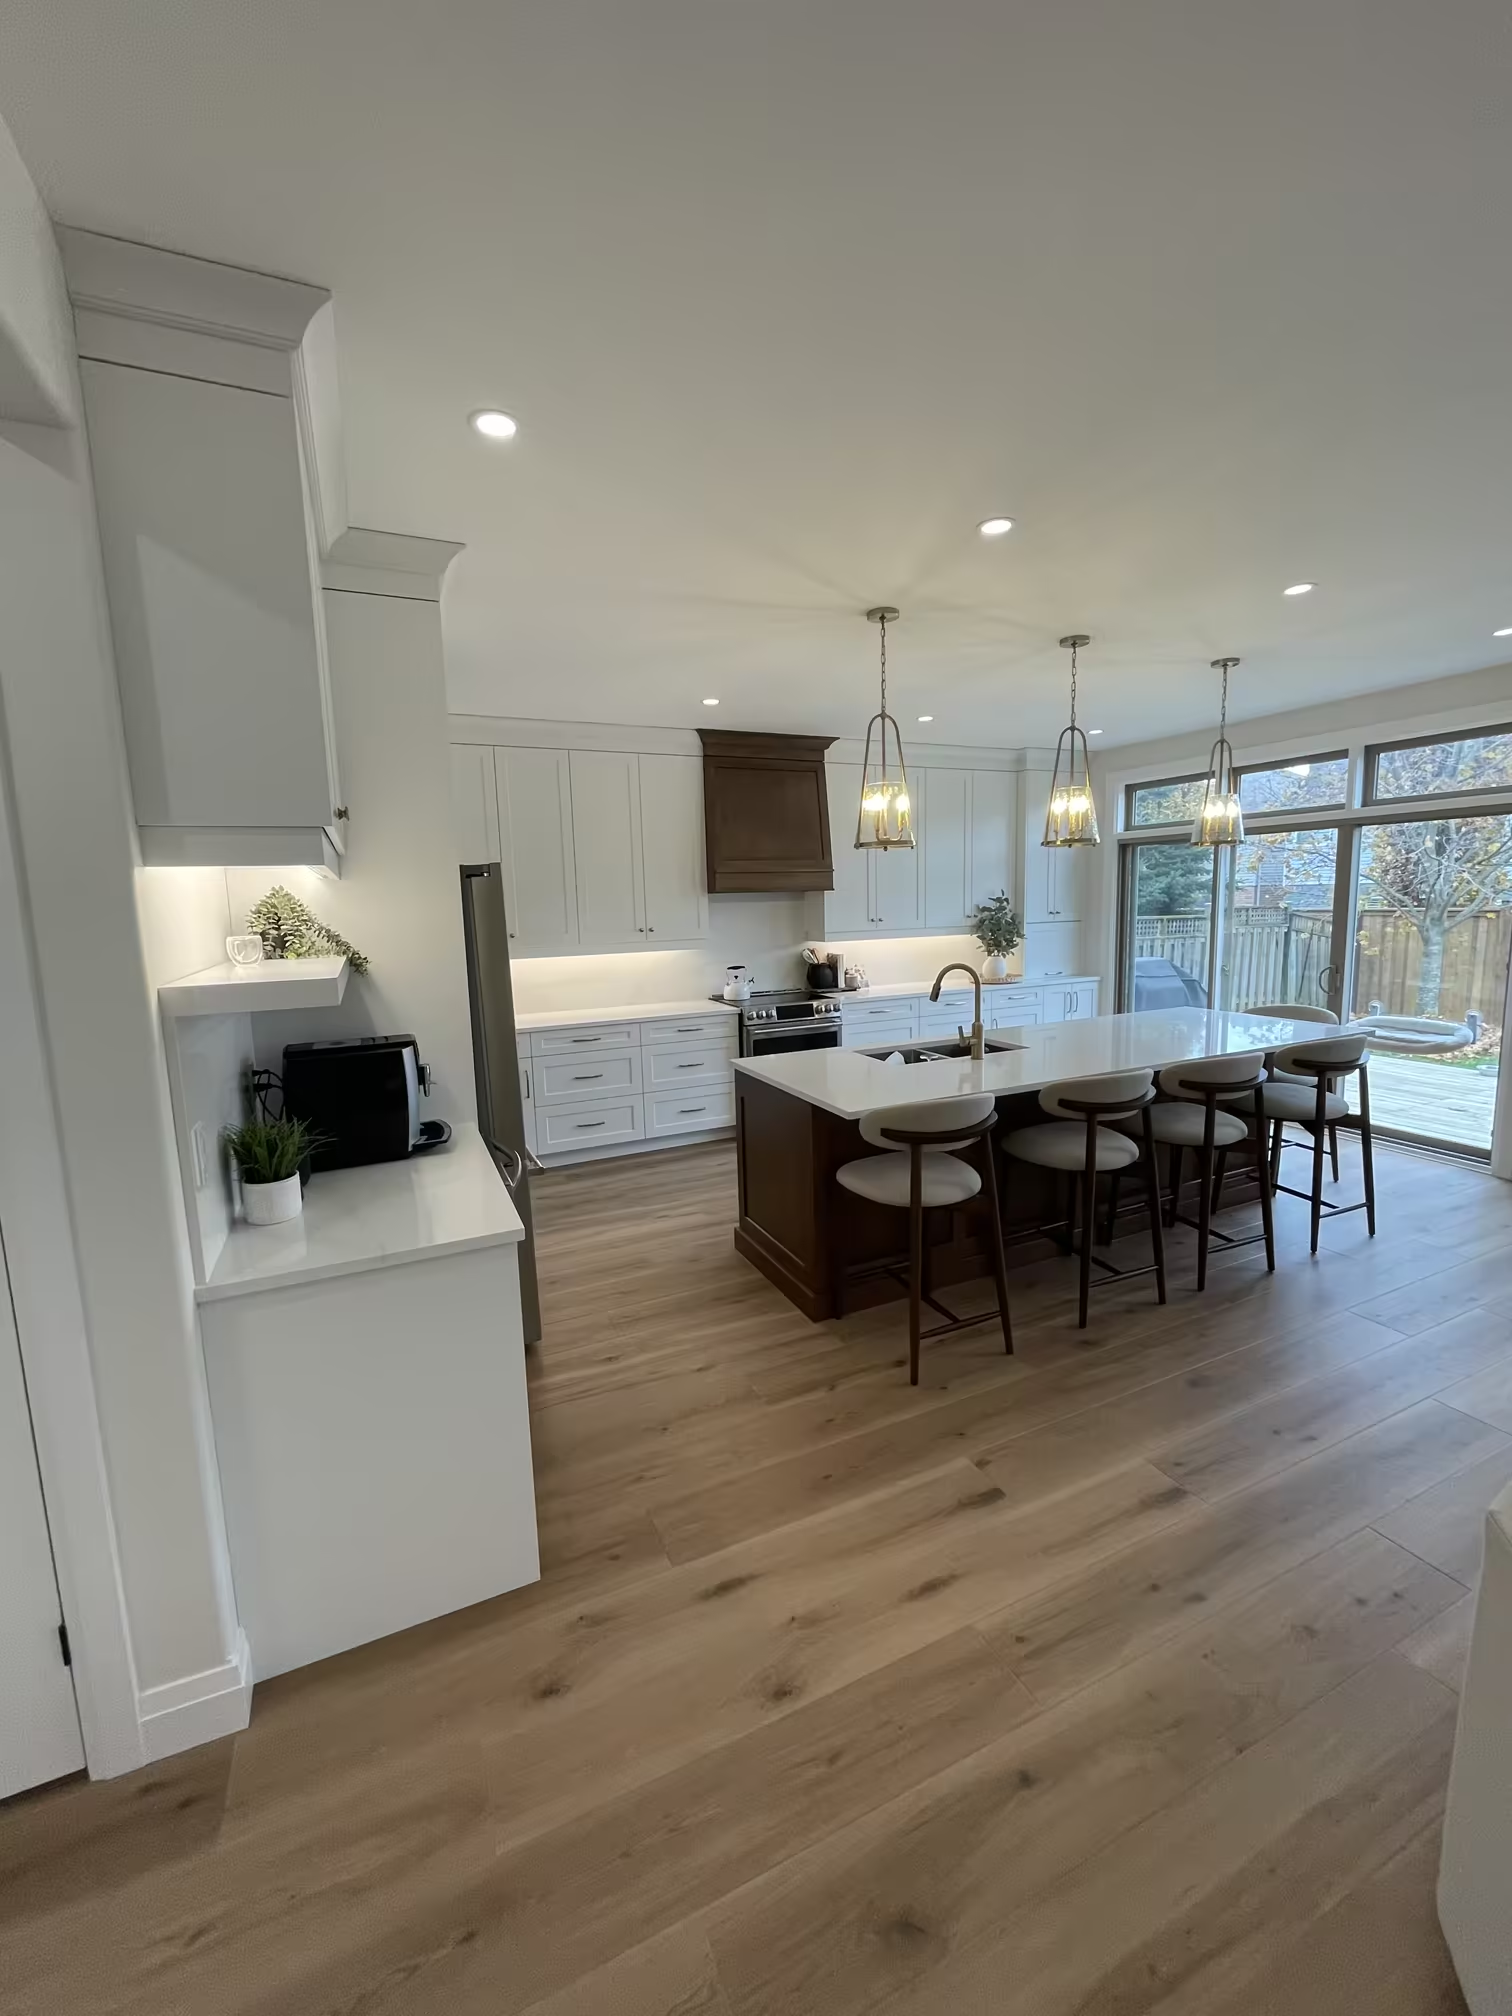
The open concept kitchen is one of the most requested renovations we do in Brantford. Homeowners want the kitchen connected to the dining room or living area — more light, better flow, a space that works for how families actually live. It's a great upgrade. It also tends to be more involved than people expect going in.
Here's an honest breakdown of what an open concept kitchen renovation in Brantford involves, what it costs, and how to avoid the surprises that derail timelines and budgets.
The first question: is the wall load-bearing?
This is the question that changes everything. A non-load-bearing wall is mostly drywall and framing — removing it is straightforward, and the work wraps up quickly. A load-bearing wall carries the weight of the structure above it. Remove it without proper support, and you're looking at serious structural issues.
Most kitchens in Brantford homes built in the 1950s through 1990s have at least one load-bearing wall between the kitchen and adjacent rooms. A contractor or structural engineer can determine this by looking at the direction of the joists, the location of the wall relative to the foundation, and what's sitting above it. We always confirm before any demo begins.
If the wall is load-bearing, it can still come down — but it needs to be replaced with a properly sized beam (LVL or steel, depending on the span) and new posts or columns to carry the load down to the foundation. This adds cost and time, but it's the only way to do it safely.
What a permit covers — and why you need one for open concept work in Brantford
Removing a load-bearing wall in Brantford requires a building permit. Full stop. The City of Brantford's building department needs to review the structural plan and inspect the work at key stages. This protects you: if you skip the permit and sell the house, the undisclosed structural work can become a legal and financial problem for both buyer and seller.
Non-load-bearing wall removals technically don't always require a permit, but if the work involves moving electrical, plumbing, or HVAC — which it usually does — those trades require permits regardless. Budget for them from the start rather than treating them as optional.
What gets relocated when a wall comes down
Walls don't just hold up the house — they hide everything that makes the house function. When you remove a kitchen wall, you'll almost always need to deal with:
- Electrical: Outlets, switches, and sometimes a panel circuit need to be rerouted. An electrician pulls the permit and does this work; it's not a DIY item.
- HVAC: Supply and return ducts sometimes run through the wall being removed. They need to be relocated or reconfigured so the new open space gets proper airflow.
- Plumbing: Less common in a kitchen-to-dining opening, but if the wall is near the sink or a wet bar, there may be supply or drain lines to move.
We scope all of this before we price the job. Surprises in the wall are the most common cause of budget overruns on open concept renovations, so the more we can verify upfront — including pulling permits and confirming what's in the wall before committing to a price — the better.
What does an open concept kitchen renovation cost in Brantford?
Costs vary significantly depending on what's in the wall and how much of the kitchen is being updated at the same time. That said, here are realistic ranges for Brantford homeowners:
| Scope | Typical Cost Range |
|---|---|
| Non-load-bearing wall removal, patch and paint | $3,000 – $6,000 |
| Load-bearing wall removal with beam and posts | $10,000 – $20,000 |
| Load-bearing removal + kitchen cabinet refresh | $25,000 – $45,000 |
| Full kitchen gut and open concept conversion | $50,000 – $80,000+ |
These numbers assume a typical Brantford semi-detached or detached home. Larger spans, older homes with unexpected framing, or kitchens that need full rewiring will push costs higher. We provide detailed written quotes after visiting your space — never ballpark estimates over the phone.
How long does an open concept kitchen renovation take?
A wall removal with minimal trades involved can be done in one to two weeks. Add a full kitchen renovation — new cabinets, countertops, flooring, lighting — and you're looking at four to eight weeks depending on material lead times. Custom cabinetry adds another two to four weeks to the front end of the project.
The timeline almost always comes down to decisions made early: how quickly can you choose your finishes, and how long do those finishes take to arrive? The construction itself is the predictable part.
What to do next
If you're thinking about opening up your kitchen in Brantford, the best first step is a site visit. We'll look at the wall, tell you whether it's load-bearing, walk through what's likely in it, and give you a realistic sense of scope and cost before you commit to anything. There's no obligation and no fee — just a straight conversation about your space.
Start your project and we'll get out to see your kitchen.
For more on this topic, see our kitchen renovation services.
See this in a real HandKind project
Also worth reading: