The backyard shed on Jane Street in Paris was just a shell — four walls, a roof, and a concrete floor. The owner wanted to change that. Not a rough workshop, not a cold storage space, but a genuinely finished room: warm in January, cool in August, with enough electrical capacity to run tools and enough interior quality to want to spend time in it.
The brief
Transform an existing outbuilding into a fully finished, climate-controlled retreat space. The scope included underground electrical from the house, a ductless heating and cooling system, full insulation and vapour barrier, interior wall and ceiling finishes, flooring, and painting. Everything had to be done in sequence, coordinated across electrical, HVAC, insulation, and carpentry trades.
Electrical trenching and service
The shed needed its own service. A trench was dug from the house electrical panel to the shed, Teck cable was run underground, and a new 60-amp breaker panel was installed inside the shed. This gives the space real capacity — enough for a table saw, dust collector, and heated floor if needed, with room to grow.
Inside, the electrical scope included:
- Multiple 15A and 20A receptacles on the walls
- Potlights on the ceiling
- Exterior weatherproof receptacle
- Exterior motion-activated light
- Ceiling fan rough-in and installation
- Baseboard heater as a supplementary heat source
- Wiring to the ductless split condenser
Heating and cooling
We installed a Fujitsu AOUH09LMBH1 ductless mini-split — a 9,000 BTU unit that handles both heating and cooling. For a well-insulated space of this size, it's the right call: quiet, efficient, and capable of heating the shed comfortably down to -15°C without running hard. It comes with a 5-year parts warranty.
There was a conversation about going to a Mitsubishi hyper-heat unit (capable of heating below -25°C at near-full capacity) — we walked the owner through the tradeoffs. The Fujitsu works fine for this application given the size and insulation level of the space. If the use case were a larger shop running through full Canadian winters with the doors open, the answer would be different.
Insulation and vapour barrier
R-22 batt insulation at 24" O.C. throughout, with a full poly vapour barrier, sheathing tape at all overlaps, and acoustical sealant at penetrations. This is the thermal envelope that makes the ductless split actually work efficiently — you can't expect a 9,000 BTU unit to heat an uninsulated shed in January.
Interior finishes
The ceiling was strapped and finished with 1×6×16 knotty pine tongue-and-groove boards — 42 boards across the ceiling, installed horizontally with nailed fasteners. The walls were sheathed with 4×8 shiplap panels. Together they give the interior a cabin-workshop feel that's a long way from drywall and paint.
- Wall strapping and ceiling furring prior to finish installation
- 1×6×16 knotty pine T&G ceiling (42 boards)
- 4×8 shiplap wall panels (14 sheets), fastened to strapping
- Trim and caulking at all joints and transitions
Flooring and paint
Proper Floors "Fumed 7" LVP was installed throughout (240 sq ft). It's a real flooring product — not the thin click-lock you find in big-box stores — installed over the concrete slab with proper transition details at the door threshold.
Two coats of Benjamin Moore Ocean Air 2123-50 on the walls and trim. It's a soft blue-grey that complements the pine ceiling without fighting it.
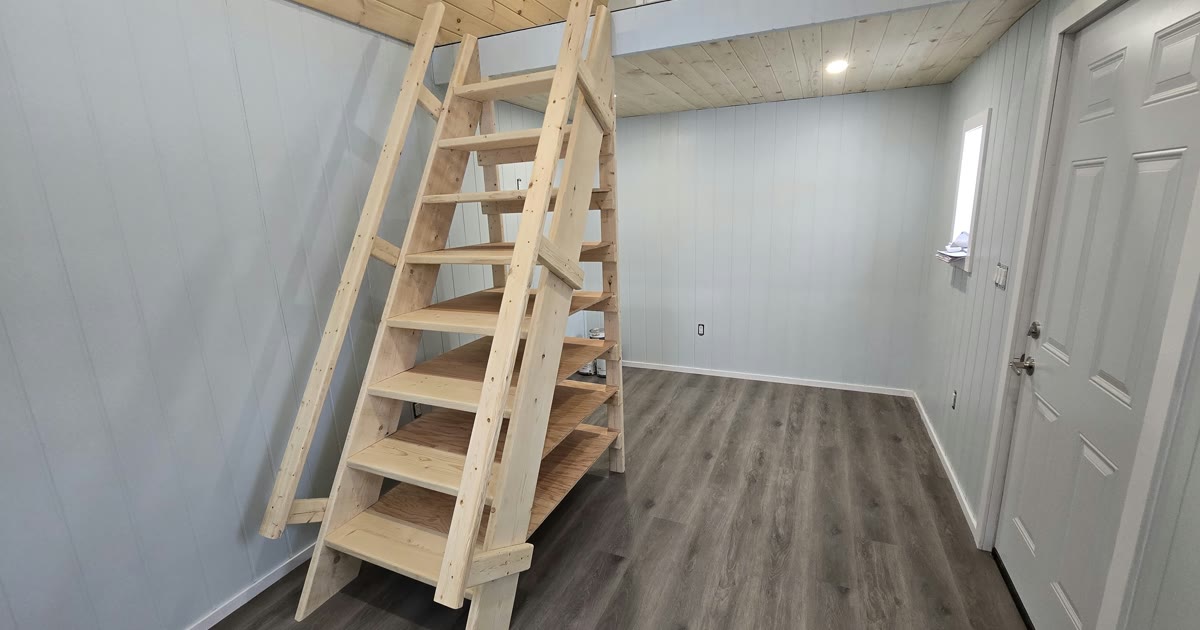


The difference between a shed and a room is insulation, heat, and the quality of the finishes. Get all three right and you have a space you'll actually use twelve months a year.
What this project illustrates
Outbuilding conversions are becoming more popular in Brant County as homeowners look to add functional space without building an addition. The scope varies significantly with the size and condition of the structure, the finish level, and whether electrical service needs to be run from the house. The result is a year-round room that doesn't show up on your property assessment the way a permitted addition would.
If you have a garage, shed, or workshop you're thinking about finishing, start with a site visit. See also our additions and ARU page for the full picture of what we do with supplementary spaces.