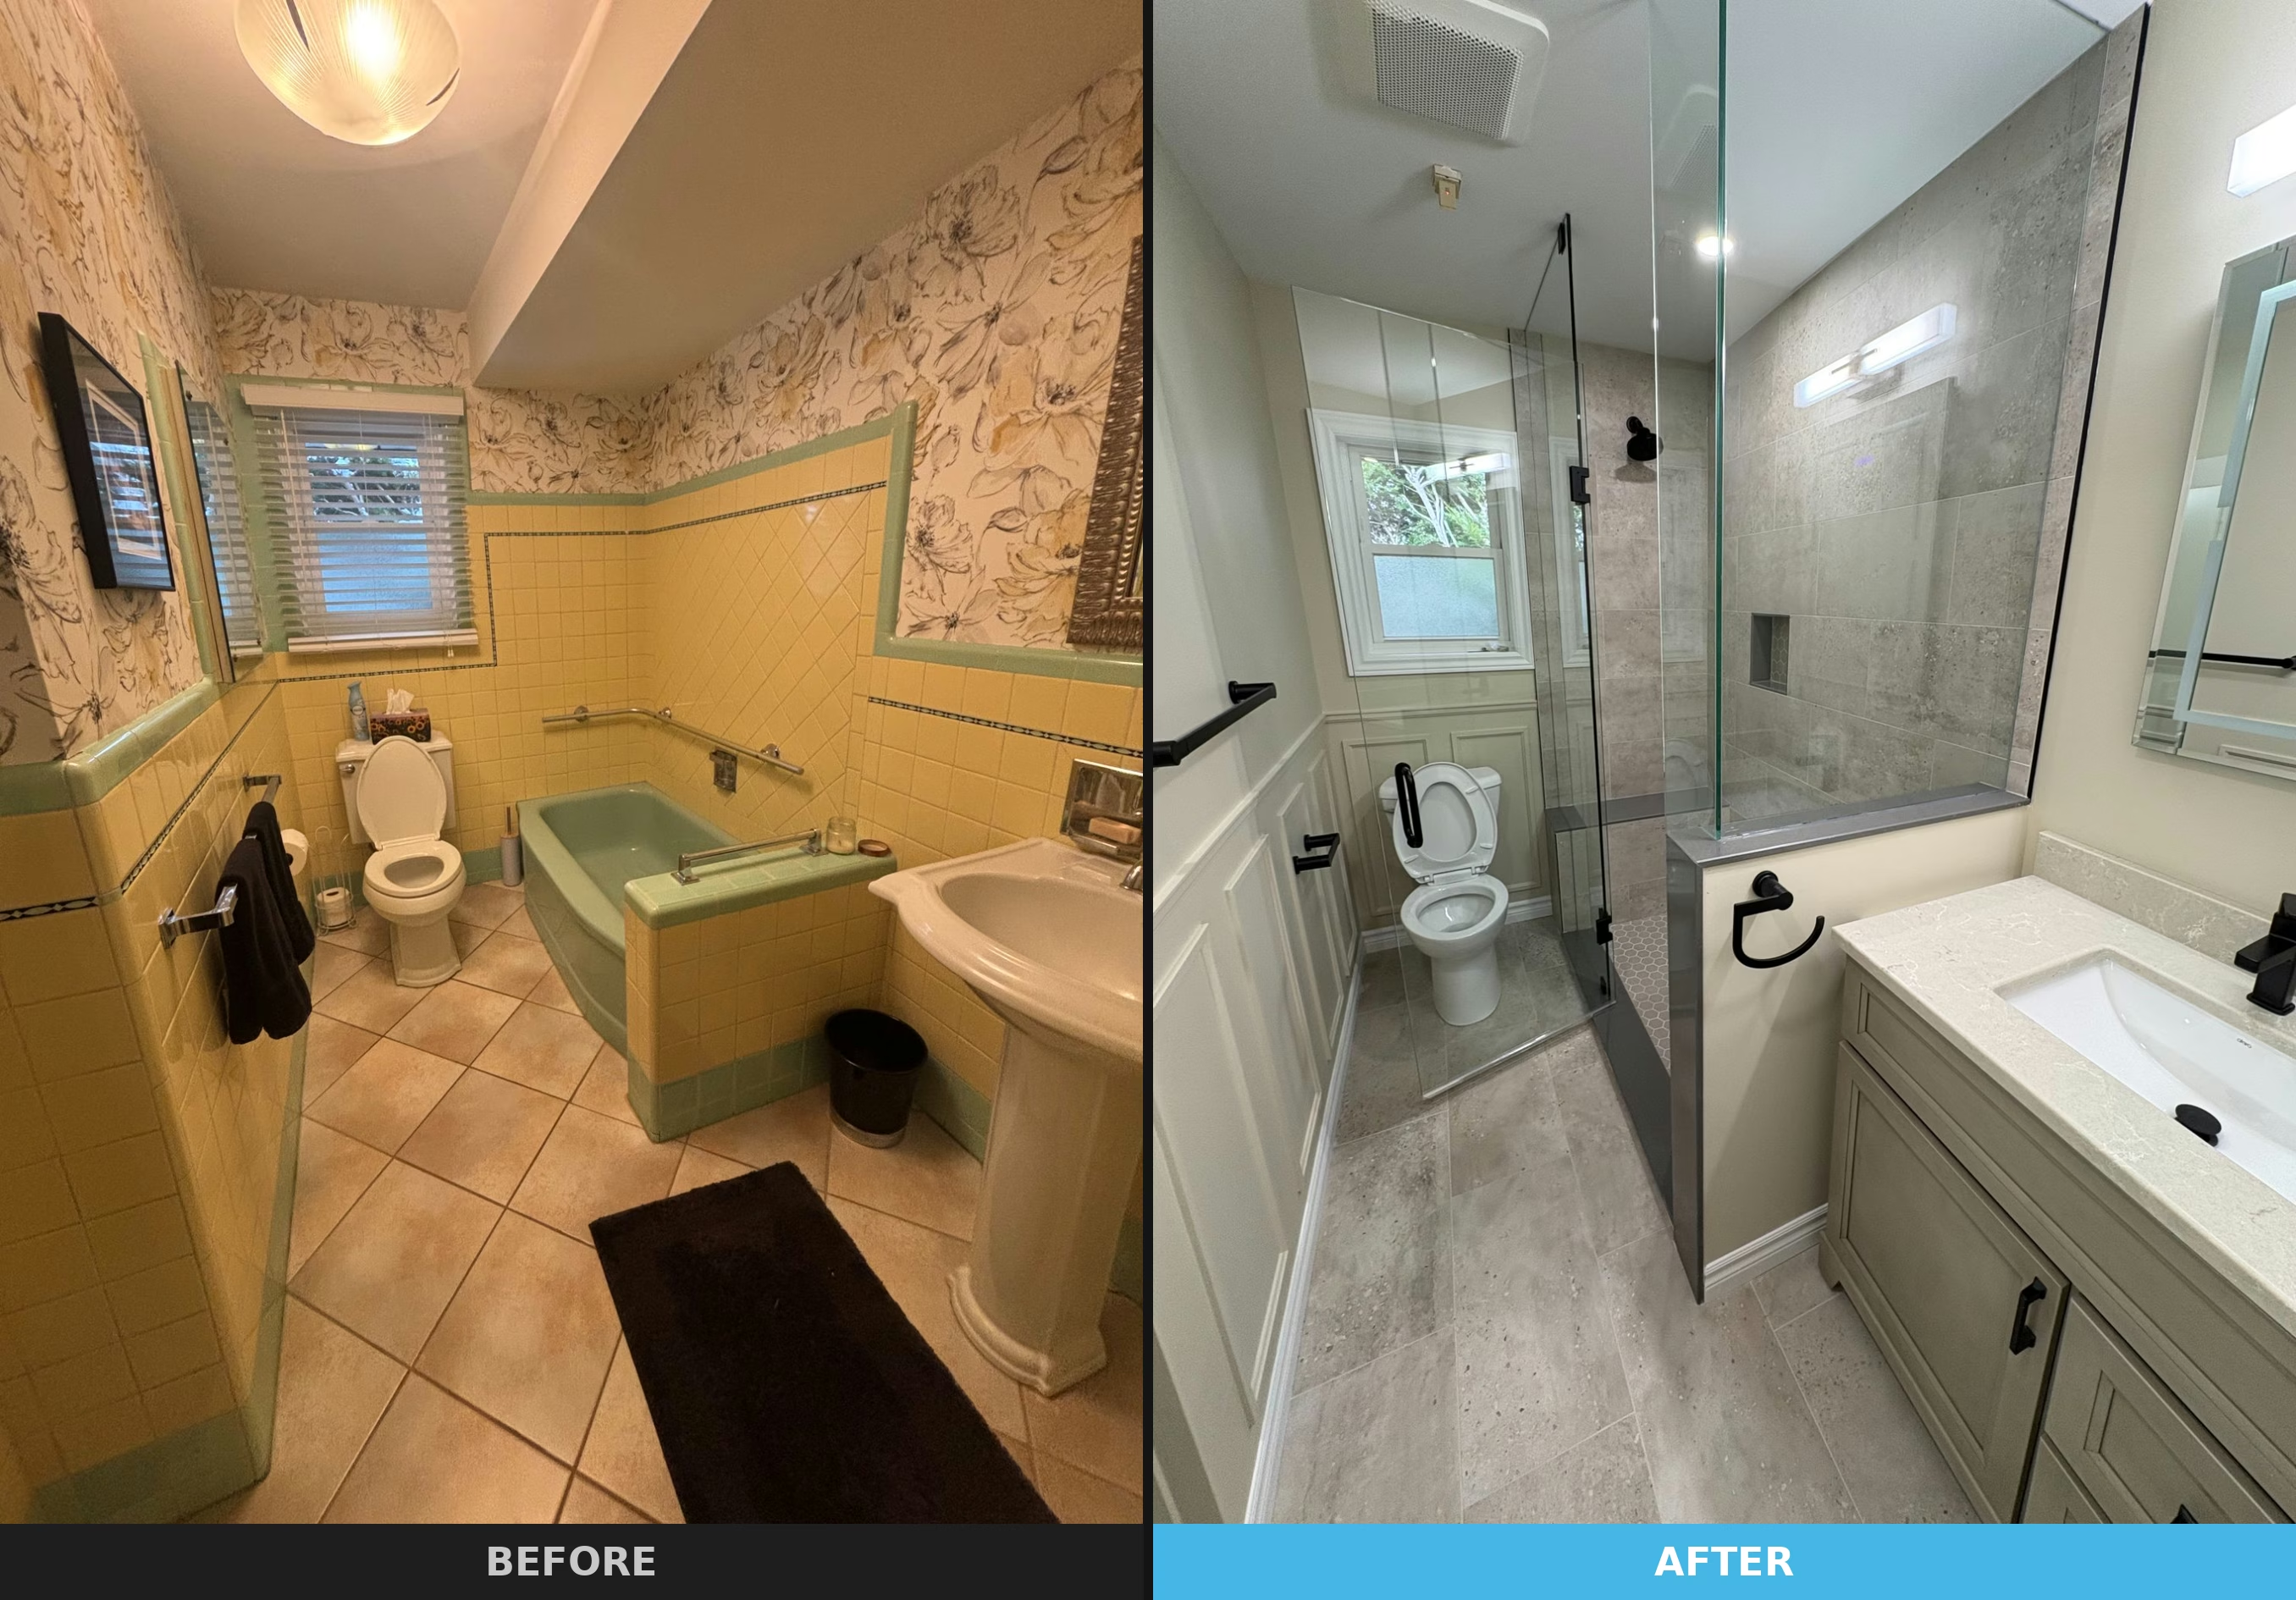
A Paris homeowner reached out wanting to finally do something about two 1950s-era bathrooms that had never been properly updated. The ask was straightforward: gut both, rebuild them right, give each one its own character. Along the way, the scope expanded to include a new 2-piece powder room and laundry area in the basement — once the quality of the upstairs work became visible, the lower level felt overdue.
The brief
Full gut-and-rebuild of both main floor bathrooms. Each space was to have its own feel — the client had specific paint colours, hardware styles, and layout preferences for his and hers — while sharing the same standard of construction underneath. The basement scope was added mid-project after a site review confirmed there was enough space to build a proper laundry and powder room without compromising the mechanical room.
His bathroom
The his bathroom was the more structurally involved of the two. A knee wall and 3" sill at the shower base were framed in before anything else went up — this defines the shower entry without a door and is the detail that makes the layout work. Everything else was built around it.
- Demolition: Full gut to studs — floors, ceilings, walls, plumbing capped, electrical made safe
- Insulation: R-14 batts to the exterior wall with poly vapour barrier and acoustical sealing at penetrations
- Exhaust fan: New moisture-sensor exhaust fan, properly ducted to exterior through a new core hole — more on this below
- Electrical: GFI receptacle, 4K vanity light with dimmer, 4K potlight in shower, wiring to hardwired medicine cabinet, exhaust fan timer — three switches total
- Plumbing: Replaced old copper supply lines with PEX to vanity and shower, new shower drain
- Drywall: Blue moisture board on ceiling, 1/2" drywall on walls
- Decorative wall details: Applied millwork details over drywall — the detail that gives the space its finished look
- Paint: Velum Smoke (D-14-6-0342-0) — primer plus three wall coats, two ceiling coats, trim and door
- Niche: In-wall 12"×12" niche with engineered stone sill and wraps
- Pocket door: Removed existing door and framing, installed new pocket door hardware and framing
Her bathroom
Her bathroom followed the same construction sequence but with a lighter-touch plumbing scope — the shower valve and drain were updated, but the overall drain layout stayed in place. The focus was on the finish quality and the custom colour palette.
- Demolition: Full gut to studs
- Insulation: R-14 batts to exterior wall, vapour barrier
- Exhaust fan: Replaced existing unit, reusing existing exterior ducting run
- Electrical: GFI, 4K dimmable vanity light, 4K potlight in shower, exhaust fan timer
- Plumbing: New PEX supply lines, new shower mixing valve and drain
- Drywall: Blue board ceiling, 1/2" drywall walls
- Decorative wall details: Matching millwork treatment to his bathroom
- Paint: Polished Cotton (C7-6-0629-0) — a warmer white that reads completely differently from the his bathroom's smoky grey
- Niche: 12"×12" with engineered stone sill, 4' engineered stone sill at shower
Basement powder room and laundry
The basement scope was added after demolition was underway upstairs. The homeowners had the space and had been thinking about it for years — having a crew already on site with the plumber and electrician booked made it the right time to pull the trigger.
The scope included full plumbing rough-in, wall framing, drywall, electrical, flooring, trim, and door — built from nothing to a complete 2-piece powder room adjacent to a proper laundry area.


What we found in the walls
During the rough-in phase, we discovered that the existing bathroom exhaust fan — the one that had been in service for years — was not actually ducted to the exterior of the building envelope. It had been blowing humid air into the ceiling cavity. This is a code deficiency that had to be corrected before we could close up the walls, and we let the homeowners know immediately. A new core was drilled through the exterior wall, proper ducting was run, and both spaces were brought to code before insulation went in.
This kind of discovery is not unusual in homes of this era — the standard of the original work was different. A 10–15% contingency built into the contract absorbed this without a surprise change order.
The most expensive bathroom problem is the one nobody found until it became a mould issue. Finding it during demo is the best-case outcome.
What makes this project stand out
The two bathrooms share the same quality of construction but read as completely separate spaces. The paint colours were chosen by the client and they nail it — Velum Smoke in the his bathroom gives it an architectural, almost monochrome quality, while Polished Cotton in the hers is warm and clean. The decorative wall details are the same in both rooms, which ties them together without making them identical.
The pocket door in the his bathroom was a layout decision that made a meaningful difference to how the space feels — there's no door swing eating into the usable floor area, which matters in a bathroom that isn't large to begin with.
If you're considering a bathroom renovation in Paris or Brant County, reach out to start your project. We also have a full writeup on bathroom renovation services in Brantford and a cost guide for 2026 if you're still in the planning stage.