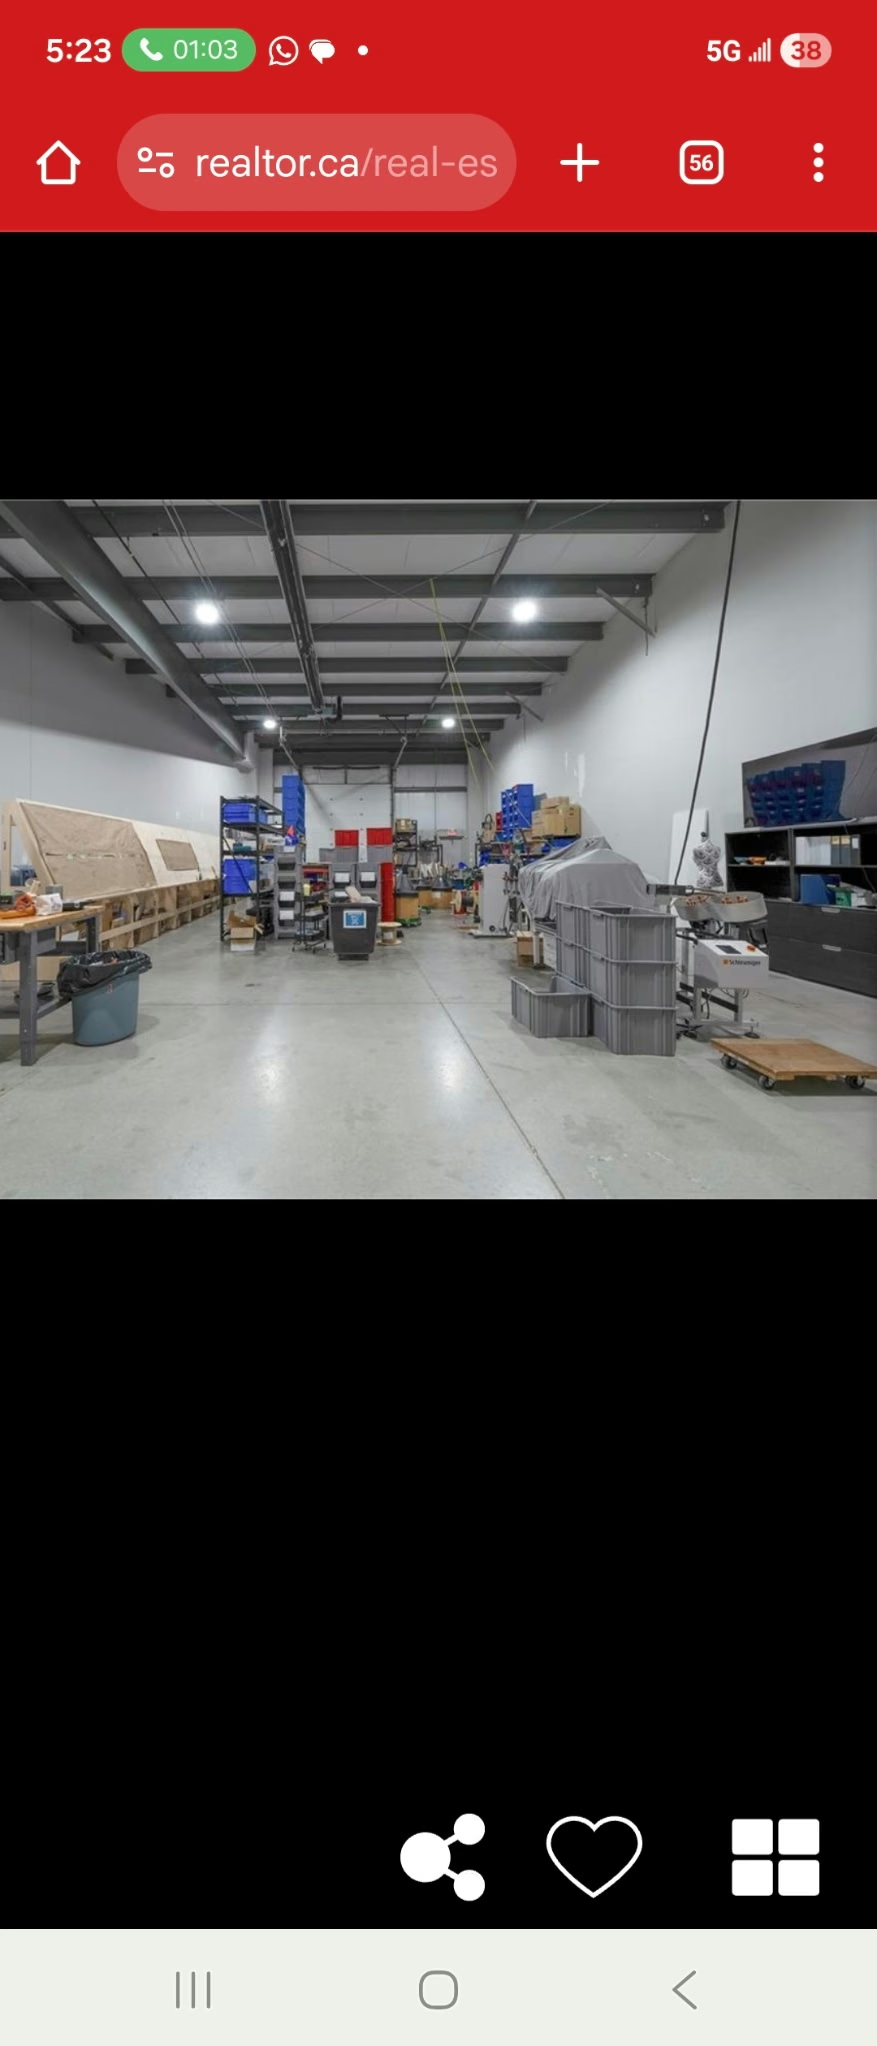
The owner of a dispensary in Brantford needed to vacate her existing space by the end of June — a hard deadline imposed by her lease. The destination was a vacant warehouse unit at 469 Hardy Rd: 30 feet wide, 64 feet deep, completely empty. The task was to turn that raw space into a fully accredited pharmacy before the College of Pharmacists required their 45-day review window. Everything had to move fast, in the right order, with the right trades on site at the right time.
The brief
Design and build out a functional pharmacy from a blank commercial shell. That meant custom cabinetry throughout for filling stations, data entry workstations, a central island, drug storage, and a shipping station — plus a fully enclosed compounding room meeting College of Pharmacists specifications. Electrical, plumbing, and project coordination were all in scope. The IT consultant handled cabling and server setup; we handled everything structural and built.
Cabinetry layout
The pharmacy workflow dictated the cabinetry layout. Each zone had a different function and different cabinet configuration:
- Filling stations: 16-foot-long counters with 12" overhead shelving and open-box base cabinets — 8 open boxes at 36" wide and a mix of 3-drawer units on either side for prescription processing
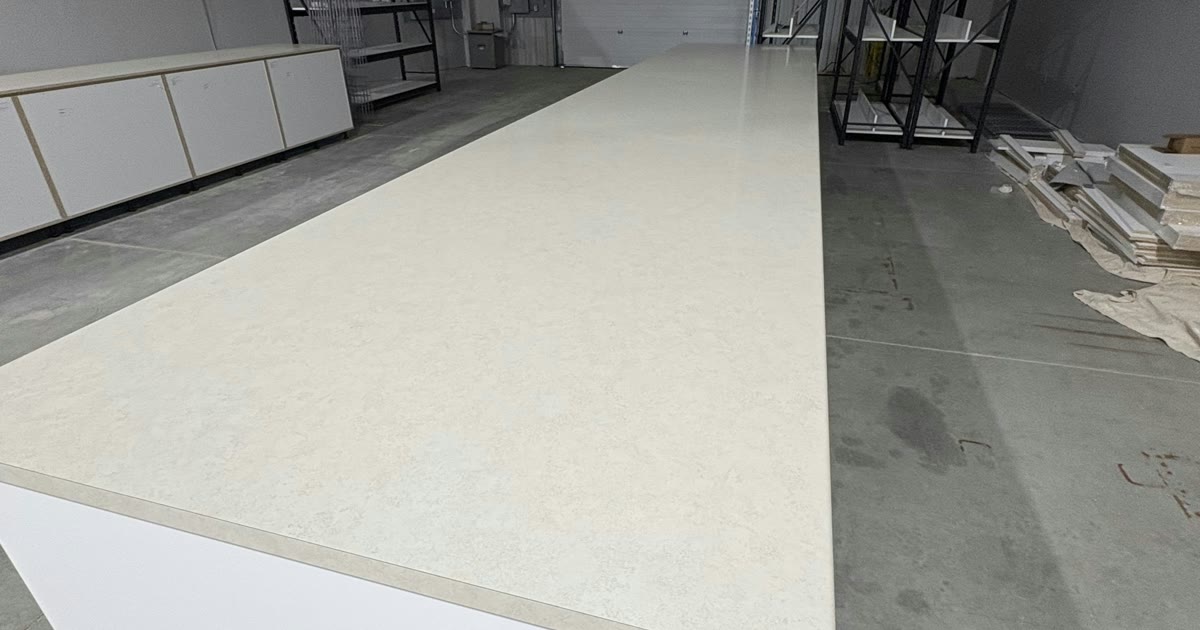
- Central island: A 20-foot-long by 48"-wide work surface with storage on all sides — open box construction alternating with drawer banks, a checking station desk at one end
- Data entry workstations: Six workstations arranged in pairs, with standing/sitting desk configurations and power drops from ceiling poles via scissor lift
- Drug storage: Back-to-back metal shelving units (24" wide) along the back wall for bottle stock
- Shipping station: Flat countertop with open storage below and adjacent shelving for outbound deliveries
- Compounding room: 9×14 ft enclosed room with door, two sinks, counter space, overhead shelving — no raw counter edges, fully enclosed ceiling, as required by the College
All laminate countertops were fabricated to spec by a custom counter fitter — long runs up to 242 inches with Regency-profile finished edges, no raw cuts. The cabinetry installation covered 34 boxes plus back panels, toe kick, and hardware throughout.
Electrical
Commercial pharmacy electrical is not like residential work. The space needed power drops across the ceiling for every workstation, printer, and piece of equipment — all routed via ceiling poles in a space with significant ceiling height. A scissor lift was on site for five days to make the overhead work safe and efficient.
The scope included 80 hours of electrical labour plus materials, covering all receptacles, ceiling-mounted power drops, lighting, and wiring to equipment throughout. An electrical permit was pulled and inspected before the work closed in.
Plumbing
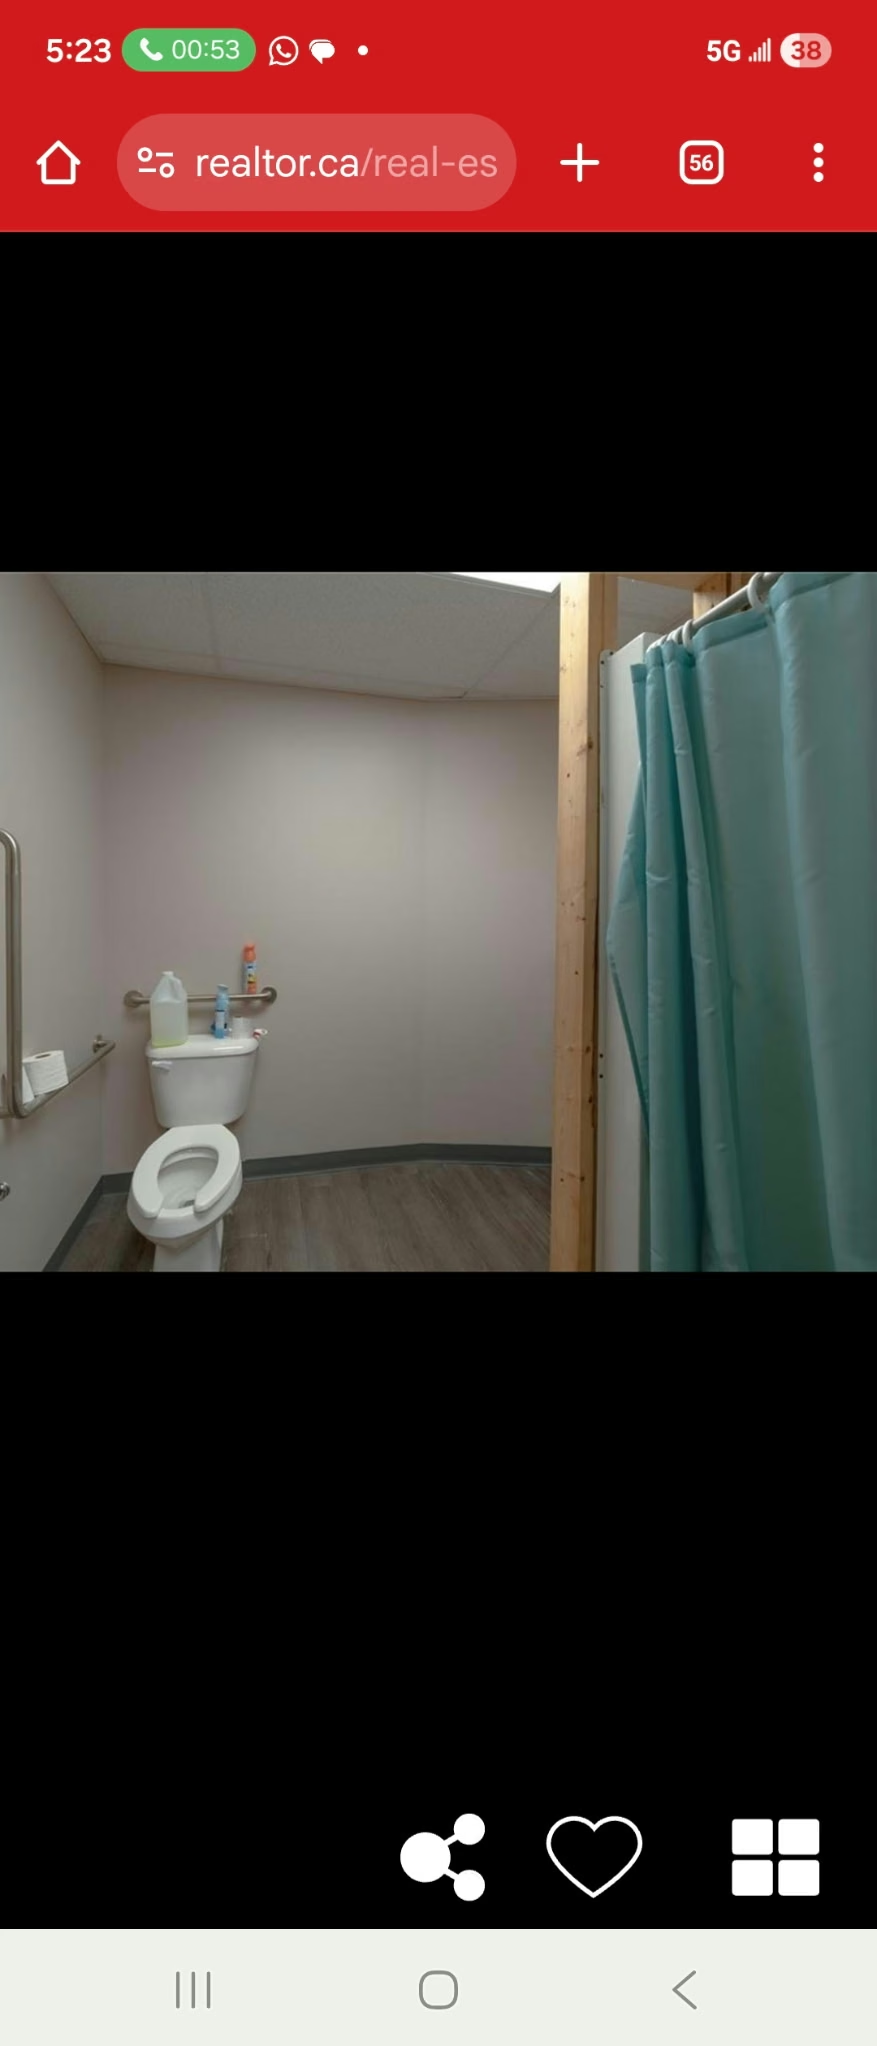
The compounding room required two new sinks with hot and cold supply. The space had existing rough plumbing from a previous tenant — shower valves that needed to be capped, and a door opening that required a drain relocation. The plumber handled all of it: new sink installation, PEX supply lines, cap and relocate existing rough-in, and a plumbing permit where required.
Commercial permits and coordination
Commercial fitouts in Brant County require drawings — architectural, mechanical, electrical, and plumbing — submitted before a permit is issued. Even non-structural wall additions trigger this requirement. We coordinated with a BCIN-registered designer for the drawings, managed the permit submission, and kept the project on track against the lease deadline. An IT consultant handled ethernet drops and server room setup; we coordinated access and sequencing so trades weren't stepping on each other.



A pharmacy isn't just a room — it's an accredited facility with regulatory requirements built into the layout. Getting the cabinetry, plumbing, and electrical right the first time is the only way to hit a hard opening date.
What this project illustrates
Commercial fitouts run on different rules than residential renovation. The drawings, permit process, trade coordination, and hard deadlines tied to lease obligations all have to be managed together. The owner's existing lease created a fixed completion date with no flexibility — every decision about sequencing, materials, and scheduling was made against that clock.
HandKind has the capacity to handle commercial work alongside our residential portfolio. If you're opening a new location, relocating a business, or fitting out a commercial space in Brantford or Brant County, reach out to discuss your timeline. See our full services overview for the full range of what we take on.