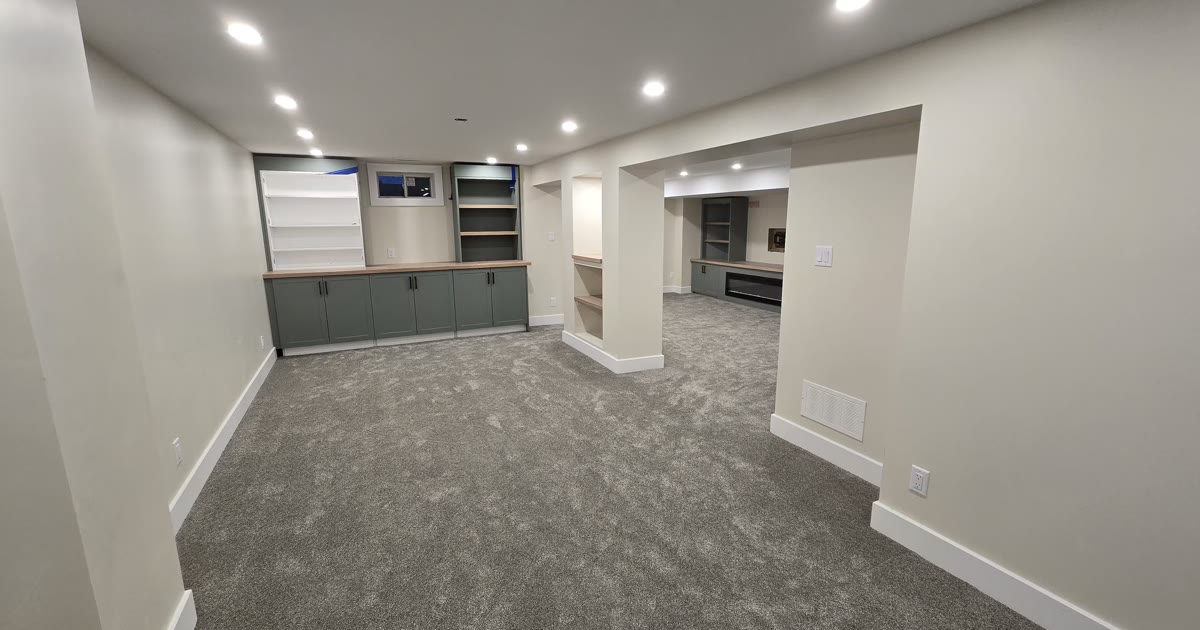
Finishing a basement is one of the most cost-effective ways to add livable square footage to a Brantford home. You're not building an addition — the foundation, floor slab, and roof are already there. What you're doing is converting raw mechanical space into something your family can actually use. But "how much does it cost" is a question that ranges enormously depending on what you want to do with the space.
Below are real cost ranges based on basement projects we've completed in Brantford and Brant County. These are all-in numbers: labour, materials, permit, and a standard contingency.
Basement finishing costs in Brantford: the ranges
| Scope | Typical Cost | What's included |
|---|---|---|
| Basic rec room finish | $35,000 – $55,000 | Framing, insulation, drywall, pot lights, LVP flooring, paint. No bathroom, no wet bar, simple open layout. |
| Rec room + 3-piece bathroom | $55,000 – $80,000 | Everything above plus a new bathroom rough-in, tiled shower or tub surround, vanity, toilet. |
| Multi-room finish (office, bedroom, bath) | $70,000 – $100,000 | Divided layout with separate rooms, egress window for bedroom, full bathroom, built-in storage or bar area. |
| Legal secondary suite (ARU) | $100,000 – $150,000+ | Full permit as a separate dwelling unit, separate entrance, full kitchen, bathroom, bedroom with egress, fire separation, dedicated HVAC. |
These numbers assume a standard unfinished basement of 800–1,100 sq ft with reasonable ceiling height (7 ft or more after accounting for mechanicals). Smaller basements come in lower; basements with low ceilings that need underpinning or beam work come in significantly higher.
What drives the cost of finishing a basement in Brantford
The biggest variable is what your existing basement looks like before we start. A clean, dry, open basement with good ceiling height and updated mechanicals is a contractor's dream — most of the budget goes straight into finishes. A basement with a low ceiling, a dated furnace taking up prime real estate, old cast iron drain lines, or evidence of moisture is a different project entirely.
The major cost drivers:
- Ceiling height: The Ontario Building Code sets a minimum ceiling height for habitable basement space, and requirements can vary by room type and code edition. If your basement falls short and needs underpinning to achieve legal height, add $30,000–60,000+ depending on the footprint — it's a major structural undertaking. Confirm the exact current requirement for your project with your designer or the City of Brantford Building Division.
- Bathroom rough-in: If your basement already has a rough-in for a future bathroom (most homes built after the 1990s do), adding a 3-piece bathroom is relatively straightforward. If there's no rough-in, we need to core the slab and tie into the drain, which adds $3,000–6,000 to the plumbing scope.
- Egress windows: Ontario Building Code requires an egress window in any room designated as a bedroom. In Brantford, cutting a window well into a poured concrete or block foundation, installing the well, and adding a code-compliant window typically runs $4,000–7,000 per opening.
- Permits: The City of Brantford requires a building permit for basement finishing. Unpermitted work can create insurance, resale, and financing problems down the line — coverage depends on the specific policy and circumstances. Permit fees for a standard basement renovation have typically run $500–1,200; confirm the current fee with the City before budgeting.
- Moisture issues: Any sign of past moisture — efflorescence on the walls, a musty smell, staining on the slab — needs to be investigated and addressed before we frame anything. Finishing over a moisture problem is how you end up with mould behind drywall two years later.
Is a finished basement worth it in Brantford?
For families that need the space, absolutely. A finished basement adds functional square footage at a fraction of the cost of a home addition, and in Brantford's market, finished basements command a meaningful premium over unfinished ones at resale.
The return on investment is strongest when the finished space serves a clear purpose: a dedicated family room, a home office, or a legal rental suite. Generic "bonus space" is harder to price at resale than a room with an obvious function. If you're finishing primarily to sell, keep the design simple and neutral. If you're finishing to enjoy for the next decade, build what you'll actually use.
A finished basement should solve a problem your family has right now — more space for kids, a proper home office, room for a parent to stay — not just check a box. Build for the life you're living, and the resale value will follow.
How long does a basement renovation take in Brantford?
A straightforward basement finish — open layout, one bathroom, no major structural surprises — typically takes 6–10 weeks of active construction once the permit is in hand. Permit approval from the City of Brantford has typically run 3–6 weeks for residential projects (confirm the current target with the Building Division), so plan for 2–4 months from the day you sign to the day you're using the space.
Projects with a bathroom rough-in, egress window, or multi-room layout take longer. Legal secondary suites are a larger scope and should be budgeted at 4–6 months total including permitting.
Cost breakdown by line item for a standard Brantford basement finish
Here's how the budget for a typical mid-range basement finish in Brantford (rec room, one bathroom, roughly 900 sq ft) typically distributes:
| Line item | Typical cost | Notes |
|---|---|---|
| Framing & insulation | $5,000 – $10,000 | Stud walls, spray foam or batt at exterior walls and rim joists |
| Drywall (supply & install) | $4,000 – $7,000 | Includes tape, mud, prime; moisture-resistant at bathroom walls |
| Electrical | $4,000 – $7,500 | Pot lights, outlets, bathroom exhaust, panel capacity — permit included |
| Plumbing (bathroom) | $3,500 – $7,000 | Higher without existing rough-in; lower with existing stub-outs |
| Bathroom tile & waterproofing | $3,500 – $7,000 | Shower or tub tile, floor tile, Schluter KERDI membrane |
| Flooring (LVP or carpet) | $3,000 – $6,000 | LVP preferred in basements for moisture resistance |
| Mechanical (HVAC extension) | $1,500 – $4,000 | Extending ductwork and returns; HRV or ERV if needed |
| Doors, trim & millwork | $2,500 – $5,000 | Bedroom doors, closet doors, baseboard and casing |
| Permit | $500 – $1,200 | Required by the City of Brantford — not optional |
| Contingency (10–15%) | $3,000 – $6,000 | Moisture issues, low ceiling sections, old mechanicals |
The per-square-foot cost for a standard basement finish in Brantford runs approximately $55–$90/sq ft for a basic-to-mid-range project. Legal secondary suites push past $100/sq ft once you account for the separate entrance, fire separation, and dedicated mechanical systems.
The permit question: why skipping it costs more
Basement finishing in Brantford requires a building permit in virtually every case we encounter. Some homeowners try to finish without one, and the problems this creates can be significant:
- At sale: Buyers' home inspectors and real estate lawyers check permit history. An unpermitted basement creates a disclosure problem and often means sellers have to either reduce the price or tear out part of the work for inspection.
- Insurance: Unpermitted renovations can create insurance, resale, financing, and liability problems if a fire or flood originates in or affects the finished space. Coverage depends on the specific policy and circumstances.
- Secondary suites: A rental suite without a permit is not a legal unit. It generally can't be counted as rental income for mortgage qualification purposes, and the City can order it vacated.
Permit fees in Brantford have typically run $500–$1,200 for a standard basement renovation — confirm the current fee with the City before budgeting. We manage the application, the inspections, and the sign-off. It adds a few weeks to the timeline but it's a requirement we build into every project from the start.
Permit fees and processing times reviewed July 17, 2026 against publicly posted City of Brantford guidance. Confirm current figures directly with the Building Division before relying on them.
Rental income and return on investment
For homeowners considering a legal secondary suite, the financial case is worth walking through carefully. A legal basement suite in Brantford with a separate entrance, full kitchen, one bedroom, and a bathroom has rented in the approximate range of $1,400–$1,900/month depending on quality and location, based on current rental listings we've reviewed in the Brantford market as of mid-2026.
Using the midpoint of $1,600/month as an illustrative example: that's $19,200/year in gross rental income. On a $120,000 project cost, that's roughly a 16% gross return before expenses, financing costs, vacancy, and management time — a different calculation than a cosmetic kitchen or bathroom renovation will give you, but not a net return figure. Actual results vary by unit, tenant, and market conditions, and homeowners should run their own numbers with a mortgage broker or accountant before treating rental income as guaranteed.
The investment only makes sense if the suite is legal, well-built, and properly waterproofed. A cheaper unpermitted suite creates problems, not income. If you're thinking about this path, we can walk you through the full scope and permit requirements in detail.
What to do next
If you're thinking about finishing your basement in Brantford or Brant County, the first step is a site visit — not a phone call. We need to see the ceiling height, check the condition of the slab and walls, understand the mechanical layout, and hear what you're hoping to do with the space. All of that shapes the scope and the number.
The initial site visit has no cost and no obligation. Start your project here and we'll schedule a time to come take a look.
For more on this topic, see our basement finishing services.
See this in a real HandKind project

Also worth reading:
Sources and references
- City of Brantford — Building and Construction (accessed 2026-07-17)
- Ontario Building Code, O. Reg. 332/12 (accessed 2026-07-17)