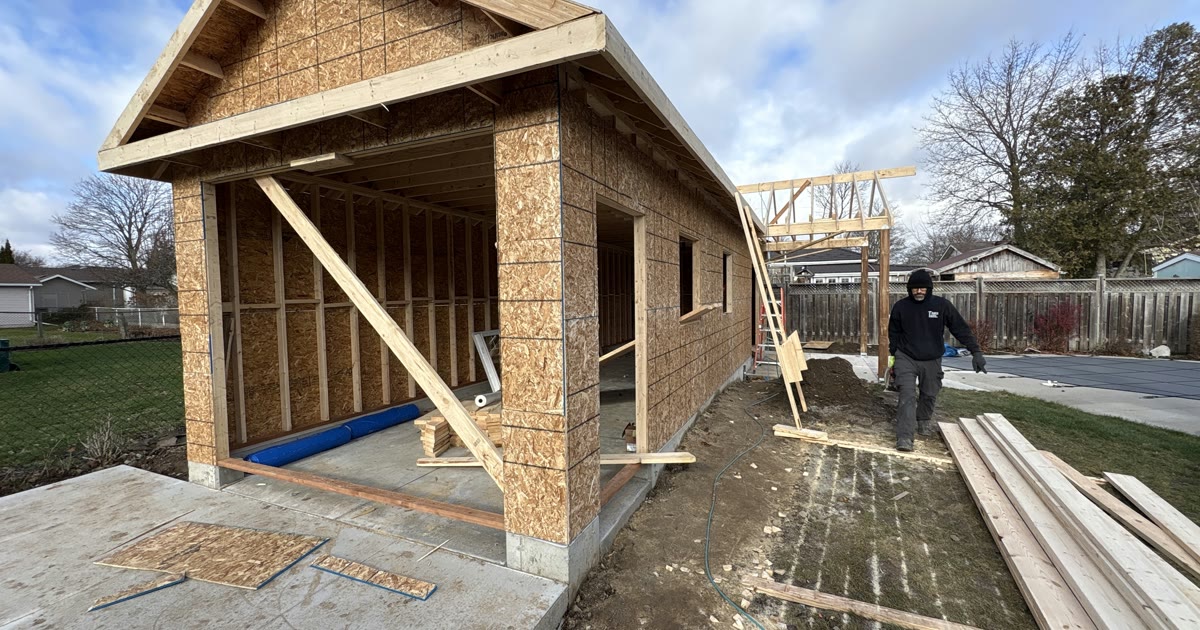
Paris homeowners call us with a version of the same question: they've outgrown the house, they love the lot and the neighbourhood, and they want to know whether adding on makes more sense than moving. The honest first step is almost always cost — because it shapes everything else about the decision.
Paris sits in Brant County, just outside Brantford proper, which means additions here follow the County of Brant's permitting process rather than the City of Brantford's. The construction side is the same regardless of which side of the county line you're on. Here's what an addition actually costs, what changes the number, and how the process works specifically for a Paris property.
What counts as a home addition in Paris?
"Home addition" covers a few genuinely different projects, and the cost conversation only makes sense once you know which one you're planning:
- Ground-floor addition. A rear or side extension of your main floor — new footings, new foundation, tied into the existing roofline. Common uses: a bigger kitchen, a family room, a main-floor primary suite.
- Upper-storey addition. Adding a second storey over an existing footprint, often to turn a bungalow into a two-storey with two or three more bedrooms.
- Garage conversion. Converting an existing attached garage into conditioned living space — an office, a guest suite, or an ARU. Cheaper than a ground-floor addition because the slab, walls and roof already exist.
Each of these is priced and permitted differently, which is why "what does an addition cost" doesn't have a single answer until you know which type fits your lot and your goals.
What a home addition costs in Paris, Ontario
Based on projects we've built across Brant County, here's the range homeowners in Paris should expect for 2026:
| Addition type | Typical range (2026) | Key variables |
|---|---|---|
| Ground-floor addition (400–600 sq ft, full finish) | $200,000 – $300,000 | Foundation type, roofline tie-in, finish level |
| Larger or more complex ground-floor addition | $300,000 – $400,000+ | Structural complexity, kitchens/baths included |
| Upper-storey addition (bungalow to two-storey) | $250,000 – $450,000+ | Existing structure condition, roof removal, temporary shoring |
| Garage conversion (attached, to living space) | $60,000 – $110,000 | Insulation/envelope upgrade, mechanical extension, fire separation if used as an ARU |
These are all-in ranges — design, permit fees, structural work, envelope, mechanical and electrical, and interior finishing to match the rest of the house. They don't include financing costs, landscaping, or furniture. As with any renovation estimate, treat these as a starting point for a conversation, not a quote — the only way to get an accurate number is a site visit.
What drives the price up or down
A handful of factors explain most of the spread inside those ranges:
- Foundation and lot conditions. Some Paris lots near the Grand and Nith rivers have grading or soil conditions that affect footing design — this gets assessed at the site visit, not guessed at over the phone.
- Matching the existing house. An addition that has to match existing brick, rooflines, or trim details costs more than one where the exterior treatment can differ.
- Mechanical scope. Extending existing HVAC versus adding a new dedicated system changes the mechanical line item significantly.
- Structural complexity. Removing load-bearing walls to connect the addition to the existing house, or building over an existing footprint for an upper-storey addition, adds engineering and structural cost.
- Finish level. A family room with standard finishes costs less per square foot than a primary suite with a full ensuite and custom cabinetry.
The single biggest driver of cost we see homeowners underestimate isn't square footage — it's how much the addition has to integrate with the existing structure. A simple rectangle tacked onto a straightforward foundation is a very different project than tying into a complex roofline or an older foundation.
The permit process for Paris and Brant County
Every addition in Paris requires a building permit. Because Paris falls under the County of Brant rather than the City of Brantford, the application goes to the County of Brant Building Division, not Brantford's Building Department — the requirements are similar but the intake process and forms are specific to the county.
The County of Brant maintains a dedicated permit stream for additions, accessory buildings and other small residential projects, with its own application package and requirements — see Sources below.
In practice, expect: a site assessment for setbacks and lot coverage, design drawings brought to permit-ready standard (working with your engineer or ours), submission to the County, and a review period that typically runs 4–10 weeks before approval. Construction itself generally takes 4–8 months from permit approval to handover, depending on the addition's size and complexity. We manage the full application and respond to any revisions the County requests, so you're not the one going back and forth on drawings.
Mistakes that blow up addition budgets
The most common one: pricing the addition off a per-square-foot number pulled from a general contractor down the road who built something different — a different foundation type, a simpler roofline, a lower finish level. Every addition is priced off its own site conditions, not a generic rate.
The second: starting design before confirming what the lot actually allows. Setbacks, lot coverage limits, and zoning can rule out a layout before it ever reaches the permit stage. A short feasibility check up front saves redesign costs later.
The third: treating the permit timeline as optional. An addition built without a permit can't be legally occupied as designed, and it becomes a real problem — sometimes requiring costly remediation — when you go to sell.
Getting started with an addition in Paris
The right first step is a site visit, not a Google estimate. Every Paris property has its own foundation condition, lot constraints, and structural quirks that affect both feasibility and price. We offer free on-site consultations for addition projects — we'll walk your property, give you an honest read on what's achievable, and outline the permit path specific to your address.
If you're planning a home addition in Paris or elsewhere in Brant County, get in touch and we'll come take a look.
For more on this topic, see our home additions and ARU services.
See this in a real HandKind project

Also worth reading:
Sources and references
- County of Brant — Small Residential Projects Building Permits (Additions, Accessory Buildings, Renovations) (accessed 2026-07-19)
- County of Brant — Building and Renovating (accessed 2026-07-19)